
Just Listed



Address
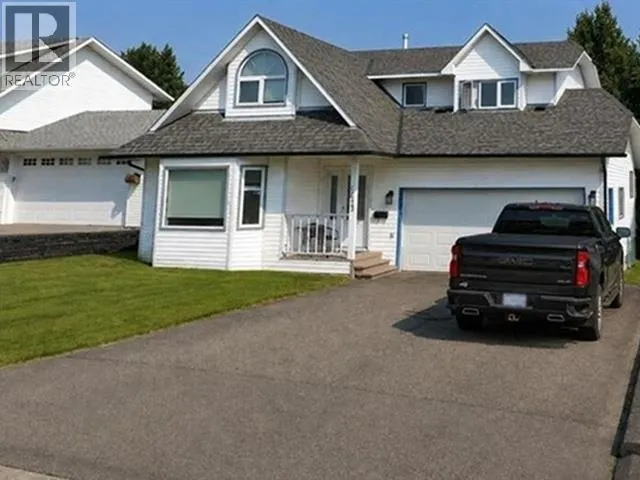
7623 St Mary Crescent, Prince George, BC
Price
$ 623,000
Property Attributes
- ID#R3168462
- TypeSingle Family
- Listing Status Active
- MunicipalityPrince George
- CityPrince George
- AreaPrince George
- Postal CodeV2N 4M3
- Style
- Year Built1989
- Price$ 623,000
- Bedrooms5
- Bathrooms4
- Half Bathrooms0
- Sqr Footage2760
- Lot Size1 Acres
Data Source:
Canadian Real Estate Association (CREA)
Property Description
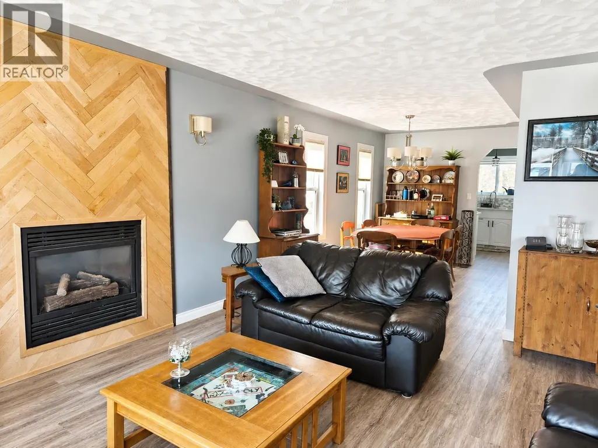
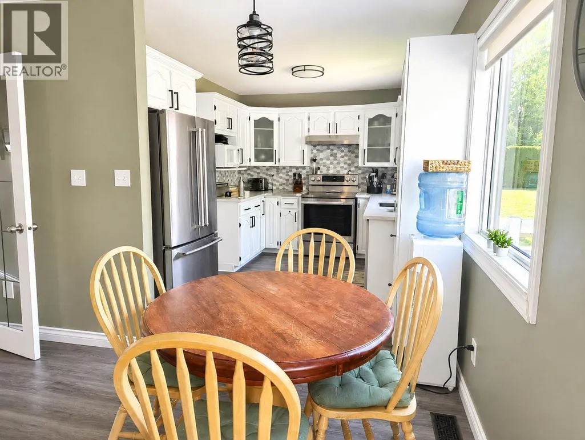
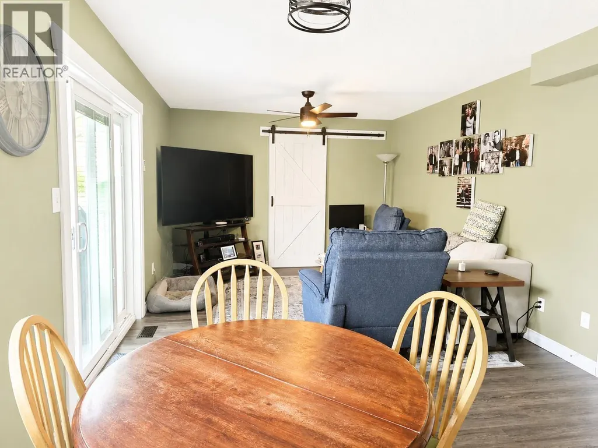
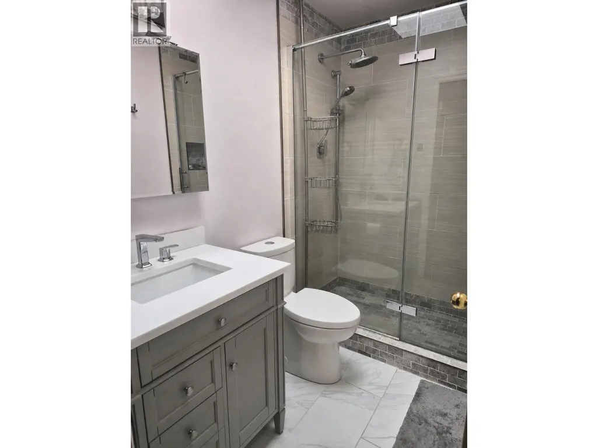
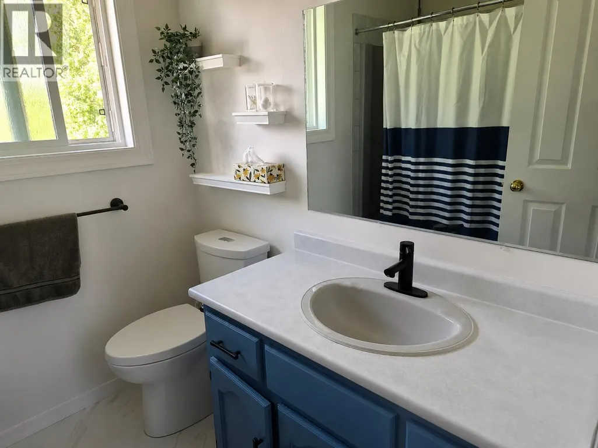
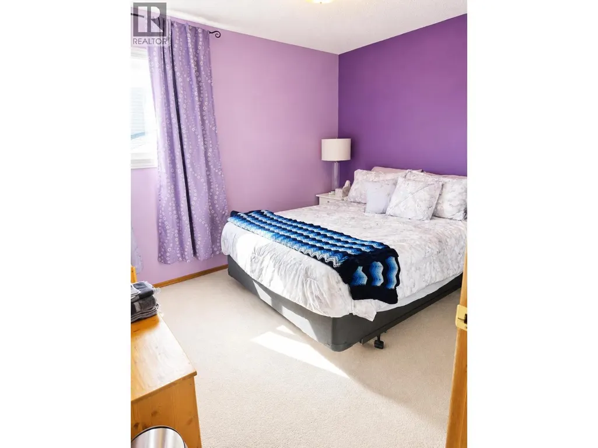
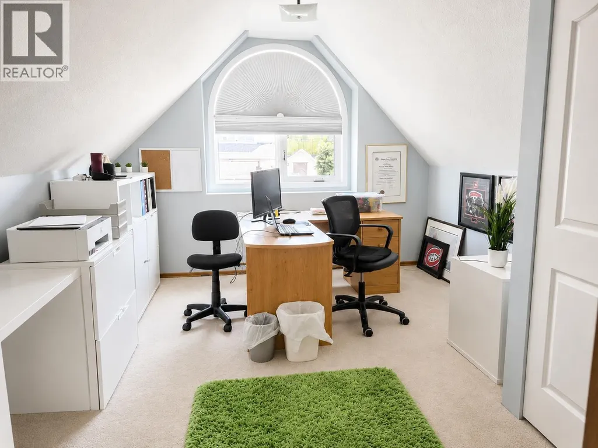
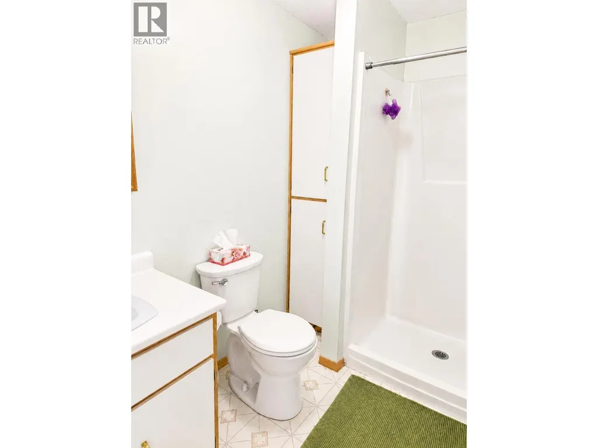
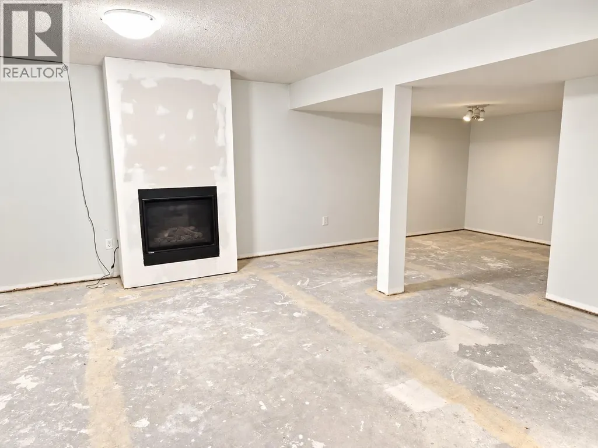
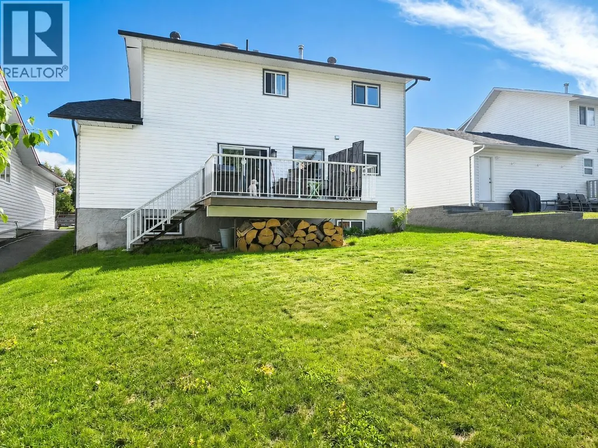
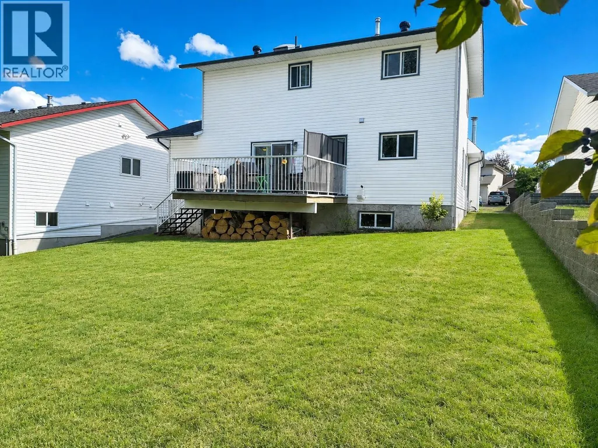
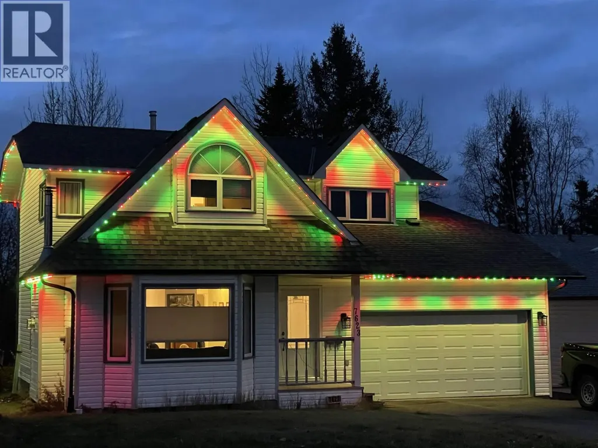
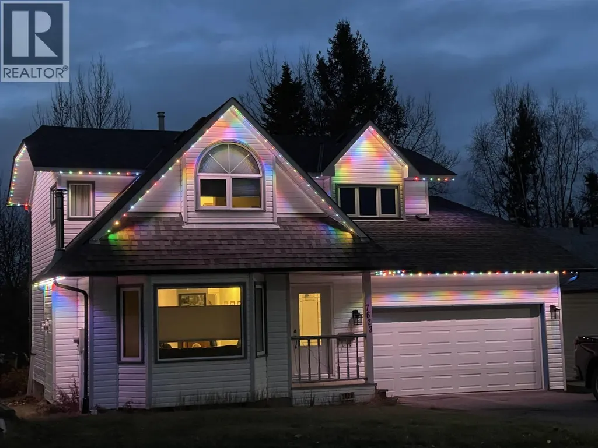
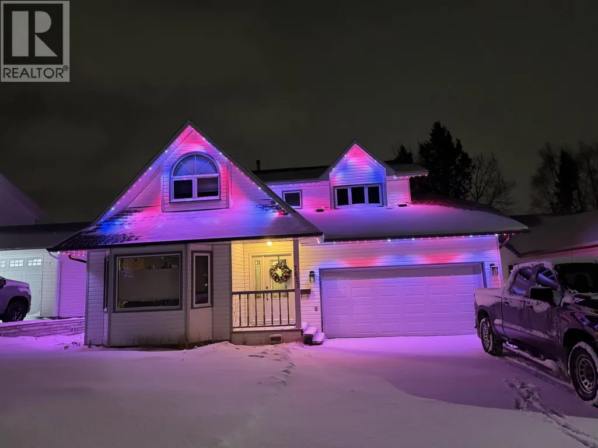
Welcome to this spacious family home in sought-after Upper College Heights! Offering four bedrooms upstairs plus a guest bedroom in the basement, there’s plenty of room for family and visitors. The updated kitchen, refreshed main-floor flooring and trim, and new basement flooring and trim add a fresh, modern feel. The primary ensuite has also been updated, while the basement bath is being finished with a new vanity. Relax or entertain on the sundeck, and enjoy beautiful Gemstone lighting that highlights the home at night. A double garage adds excellent parking and storage. Located near Southridge Elementary and College Heights Secondary. Possession available mid-October. (id:7434)
General Features
| Property Type | Single Family |
|---|---|
| Foundation Type | Concrete Perimeter |
| Building Type | House |
| Ownership Type | Freehold |
| Building.StoriesTotal | 3 |
Interior Features
| Building Fireplace Present | True |
|---|---|
| Building Fireplace Total | 2 |
| Building Heating Fuel | Natural gas |
| Basement Development | Finished |
| Basement Type | N/A (Finished) |
| Construction Style Attachment | Detached |
| Living Area Range | 2760 |
| Bedrooms | 5 |
Exterior Features
| Building Roof Material | Asphalt shingle |
|---|---|
| Building Roof Style | Conventional |
| Exterior Finish | Vinyl siding |
Room Details
| Room | Dimensions | Level | Flooring | Details |
|---|---|---|---|---|
| Bedroom 2 | 9 ft ,6 in x 9 ft ,9 in | Above | 9 ft ,9 in | |
| Bedroom 3 | 9 ft x 10 ft ,1 in | Above | 10 ft ,1 in | |
| Bedroom 4 | 11 ft x 13 ft ,5 in | Above | 13 ft ,5 in | |
| Bedroom 5 | 11 ft x 11 ft ,1 in | Basement | 11 ft ,1 in | |
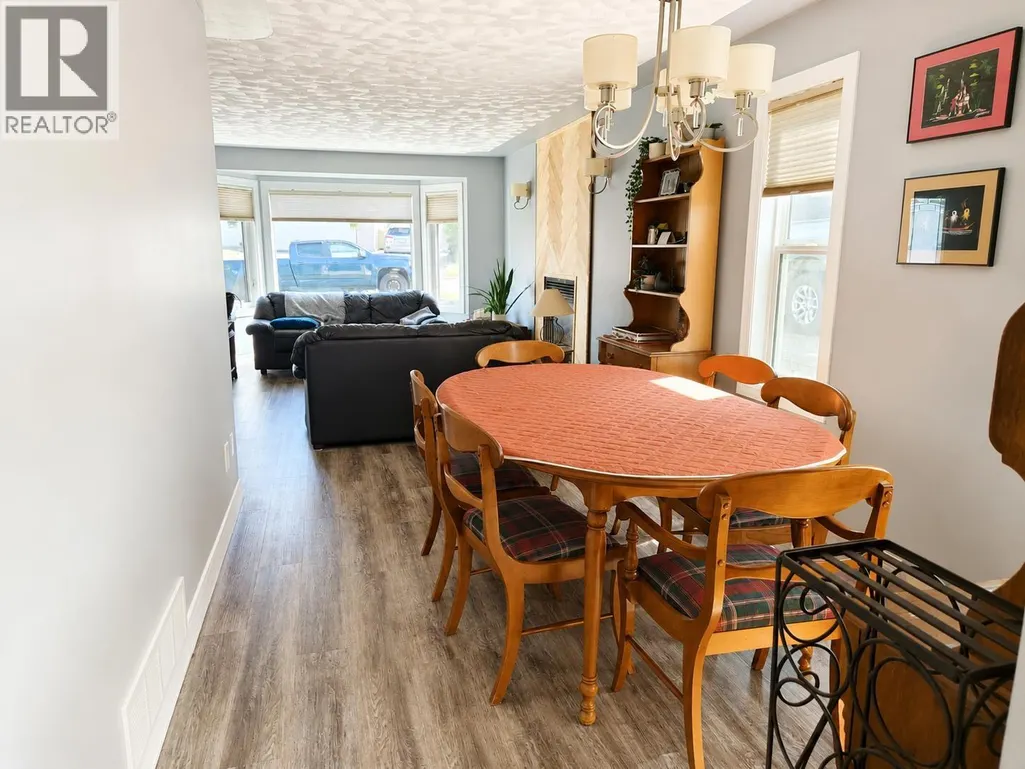
| Dining room | 8 ft ,1 in x 11 ft | Main level | 11 ft | |
| Family room | 11 ft x 19 ft | Main level | 19 ft | |
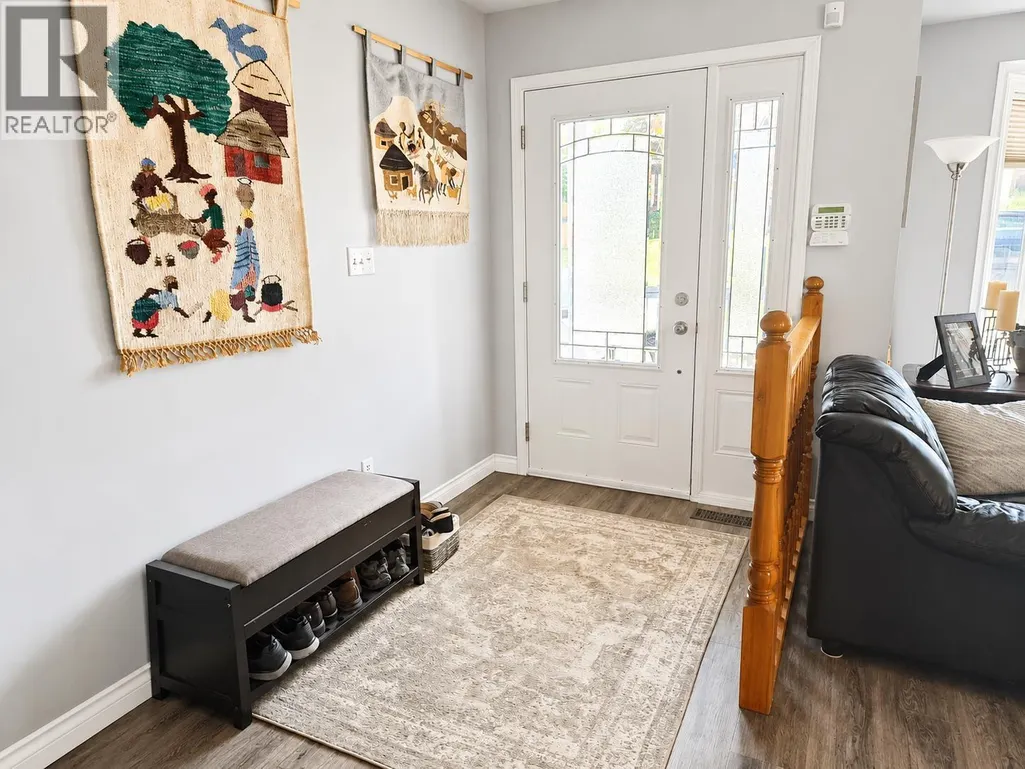
| Foyer | 5 ft ,3 in x 10 ft | Main level | 10 ft | |
| Kitchen | 9 ft x 12 ft | Main level | 12 ft | |
| Laundry room | 5 ft x 11 ft | Main level | 11 ft | |
| Living room | 13 ft x 15 ft | Main level | 15 ft | |
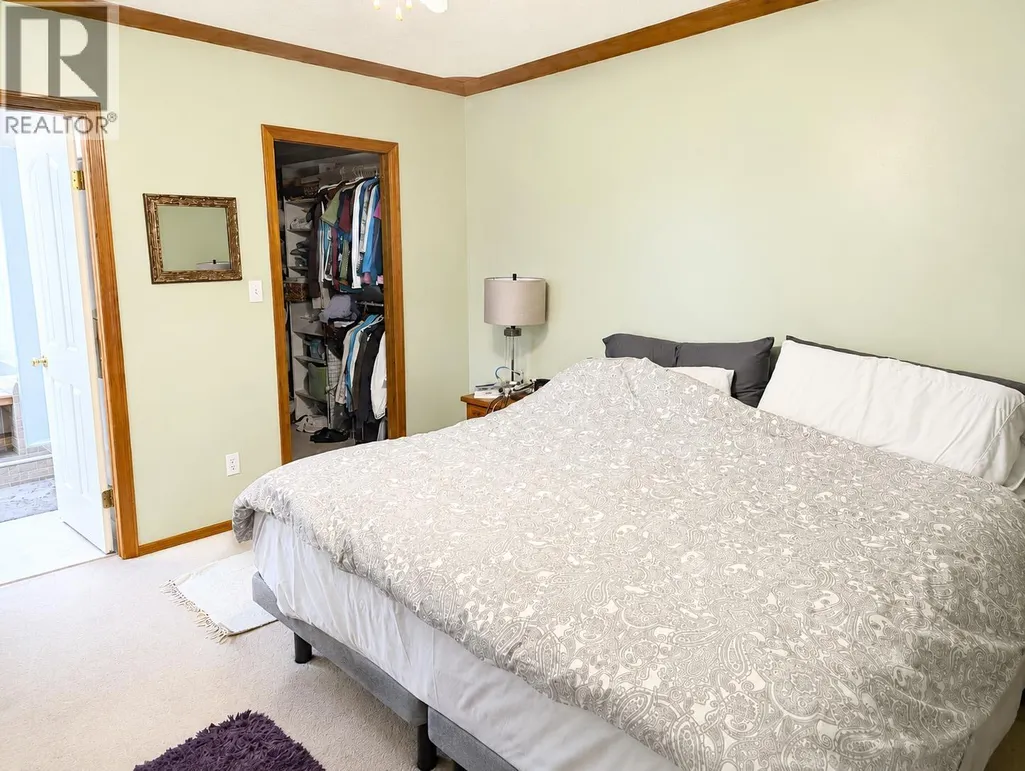
| Primary Bedroom | 12 ft x 12 ft | Above | 12 ft | |
| Recreational, Games room | 18 ft x 26 ft | Basement | 26 ft |
Amenities
- Views
- New Construction
- Adult 55+
- Lease To Own
- No Strata Fees
- Furnished
- Primary On Main
- Air Conditioning
- Seller Finance
- Green
- Fixer Upper
- Horse
- Golf
- Fireplace
- Deck
- Garage
- Basement
- Pool

Property vs Single Family Average in V2N 4M3
Price
Year Built
 Toronto Real Estate Board (TRREB); All information deemed reliable but not guaranteed. All properties are subject to prior sale, change or withdrawal. Neither listing broker(s) or information provider(s) shall be responsible for any typographical errors, misinformation, misprints and shall be held totally harmless. Listing(s) information is provided for consumer's personal, non-commercial use and may not be used for any purpose other than to identify prospective properties consumers may be interested

 All information deemed reliable but not guaranteed. All properties are subject to prior sale, change or withdrawal. Neither listing broker(s) or information provider(s) shall be responsible for any typographical errors, misinformation, misprints and shall be held totally harmless. Listing(s) information is provided for consumer's personal, non-commercial use and may not be used for any purpose other than to identify prospective properties consumers may be interested in purchasing. The data relating